
Aircraft assembly hangar
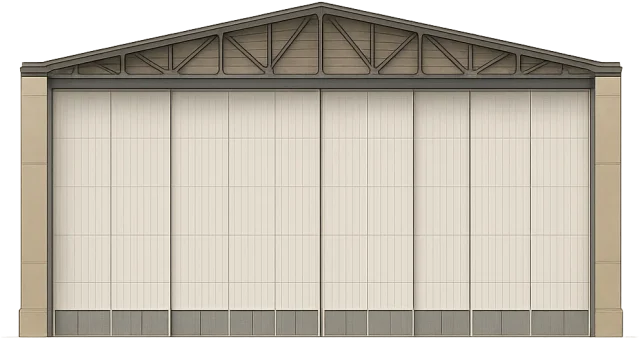
An aircraft assembly hangar is a large building designed for the construction and assembly of aeroplanes.
Also known as: aircraft factory hangar, aeroplane assembly hall
How big is it?
150 m · defined clear-span width
Also 492.1 ft
Defined clear-span width · defined specimen
Typical recorded range: 100 m to 220 m.
A little perspective
Aircraft assembly hangar vs Football pitch: length comparison
The building length of an aircraft assembly hangar is about 2.38 times the length of a football pitch.
An aircraft assembly hangar is a large building designed for the construction and assembly of aeroplanes.
A football pitch is the marked rectangular playing surface used for association football.
Both rulers start at the same zero and share one linear scale. Artwork keeps its original proportions. A ruler represents the selected distance or a measurement not visible in this view.
Measurements, assumptions & sources +
Aircraft assembly hangar
Defined building length: 250 m; defined specimen; range 180 m–350 m.
A defined large aircraft-assembly hangar with a 150 m clear span, 45 m interior clear height and 250 m building length. Real plants are project-specific; the schematic is not a surveyed building.
Defined examples — our methodology
The marked defined building length is calibrated. Unmeasured illustration details are representative.
Football pitch
Length: 105 m; recommended.
105 × 68 m playing surface. Excludes surrounding space.
The marked length is calibrated. Unmeasured illustration details are representative.
Use the visual comparison to explore its scale, then check the measurements and sources.
Change your perspective
Put it next to…
Choose a suggestion to redraw the comparison, or open its page to learn what it is.
Why this measurement?
Why we use 150 m
We compare the clear-span width of an aircraft assembly hangar. This is an illustrative comparison value, not a claim that every example is the same. The recorded range is 100 m to 220 m.
A defined large aircraft-assembly hangar with a 150 m clear span, 45 m interior clear height and 250 m building length. Real plants are project-specific; the schematic is not a surveyed building.
The marked horizontal span follows the measured feature, not the edges of the image. How calibrated comparisons work →
Recorded properties
Dimensions and measurements
| Property | Selected value | Recorded range | Basis |
|---|---|---|---|
| 150 m | 100 m to 220 m | defined specimen | |
| 45 m | 30 m to 60 m | defined specimen | |
| 250 m | 180 m to 350 m | defined specimen |
Around this scale
Explore nearby values.
Compare examples with lower, similar and higher values. Each card names the measurement being compared.
 Nearest lower valueBuildings and structuresIndoor sports arena120 mDefined principal lengthAn indoor sports arena is a large enclosed building designed for hosting sporting events and accommodating spectators.
 Around the same scaleBuildings and structuresAirport terminal building100 mDefined frontage lengthAn airport terminal building is a multi-storey structure where passengers board, disembark, and transfer between aircraft and ground transport.
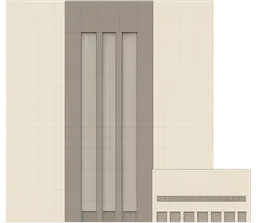 Nearest higher valueBuildings and structuresLaunch vehicle assembly building160.3 mNASA VAB overall heightThe launch vehicle assembly building at Kennedy Space Center is a large structure used for assembling and servicing rockets before launch.
Sources and method
Want to check the number?
The source records and measurement method remain available for inspection.
There’s always another scale
Follow your curiosity.
Built worldIndoor sports arena120 mAn indoor sports arena is a large enclosed building designed for hosting sporting events and accommodating spectators.Built worldAirport terminal building100 mAn airport terminal building is a multi-storey structure where passengers board, disembark, and transfer between aircraft and ground transport.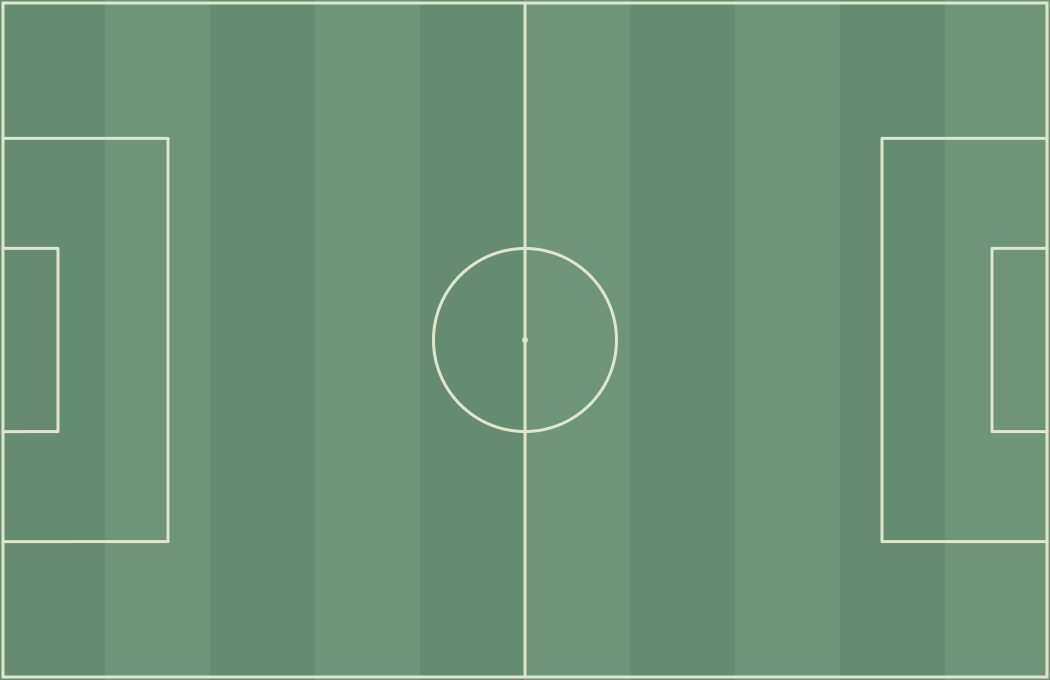 SportFootball pitch105 mA football pitch is the marked rectangular playing surface used for association football.
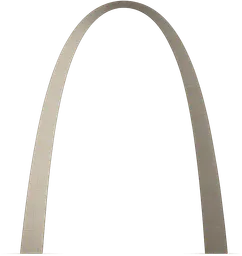 Built worldGateway Arch192 mThe Gateway Arch is a stainless steel monument in St Louis, Missouri, commemorating the westward expansion of the United States.
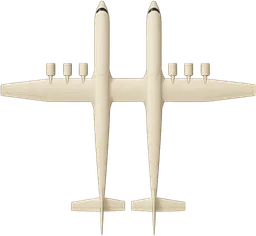 TransportScaled Composites Stratolaunch117 mThe Scaled Composites Stratolaunch is a twin-fuselage carrier aircraft designed to launch rockets from high altitude.
 SpaceSaturn V110.6 mThe Saturn V was a multi-stage rocket developed by NASA to launch astronauts to the Moon during the Apollo programme.
 Built worldGreat Pyramid of Giza138.5 mThe Great Pyramid of Giza is an ancient Egyptian pyramid built as a tomb for the pharaoh Khufu.
 SpaceSpace Launch System Block 198.1 mSpace Launch System Block 1 is NASA’s heavy-lift rocket designed for launching deep space missions beyond Earth orbit.