Airport terminal building
An airport terminal building is a multi-storey structure where passengers board, disembark, and transfer between aircraft and ground transport.
Also known as: passenger terminal building
How big is it?
100 m long
Also 328.1 ft
Defined frontage length · defined specimen
Typical recorded range: 80 m to 130 m.
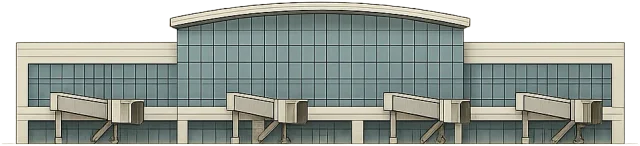
A little perspective
About the same scale as Football pitch.
Football pitch: A football pitch is the marked rectangular playing surface used for association football.
Measurements, assumptions & sources +
Airport terminal building
A defined multi-storey airport terminal with a 100 m principal frontage and 80,000 m² gross floor area. It is a scale model, not a claimed average or a named airport.
Defined examples — our methodology
The marked defined frontage length is calibrated. Unmeasured illustration details are representative.
Football pitch
105 × 68 m playing surface. Excludes surrounding space.
The marked length is calibrated. Unmeasured illustration details are representative.
Change your perspective
Put it next to…
Choose a suggestion to redraw the comparison, or open its page to learn what it is.
Why this measurement?
Why we use 100 m
For comparison, this page uses defined frontage length. This is labelled defined specimen: an explicit comparison model rather than a claim that every example has the same value. The recorded range is 80 m to 130 m.
A defined multi-storey airport terminal with a 100 m principal frontage and 80,000 m² gross floor area. It is a scale model, not a claimed average or a named airport.
The marked horizontal span follows the named feature; transparent margins and unmeasured details do not alter it. How calibrated comparisons work →
Recorded properties
Airport terminal building dimensions and measurements
| Property | Selected value | Recorded range | Basis |
|---|---|---|---|
| 100 m | 80 m to 130 m | defined specimen | |
| 80,000 m² | 48,000 m² to 140,000 m² | defined specimen |
Around this scale
Go smaller. Go bigger.
These links use compatible length records, ordered around the selected value.
 Nearest lower value · Built worldElizabeth Tower96 mThe Elizabeth Tower, often called Big Ben, is the iconic clock tower at the north end of the Palace of Westminster in London.
 Around the same scale · SpaceSpace Launch System Block 198.1 mSpace Launch System Block 1 is NASA’s heavy-lift rocket designed for launching deep space missions beyond Earth orbit.
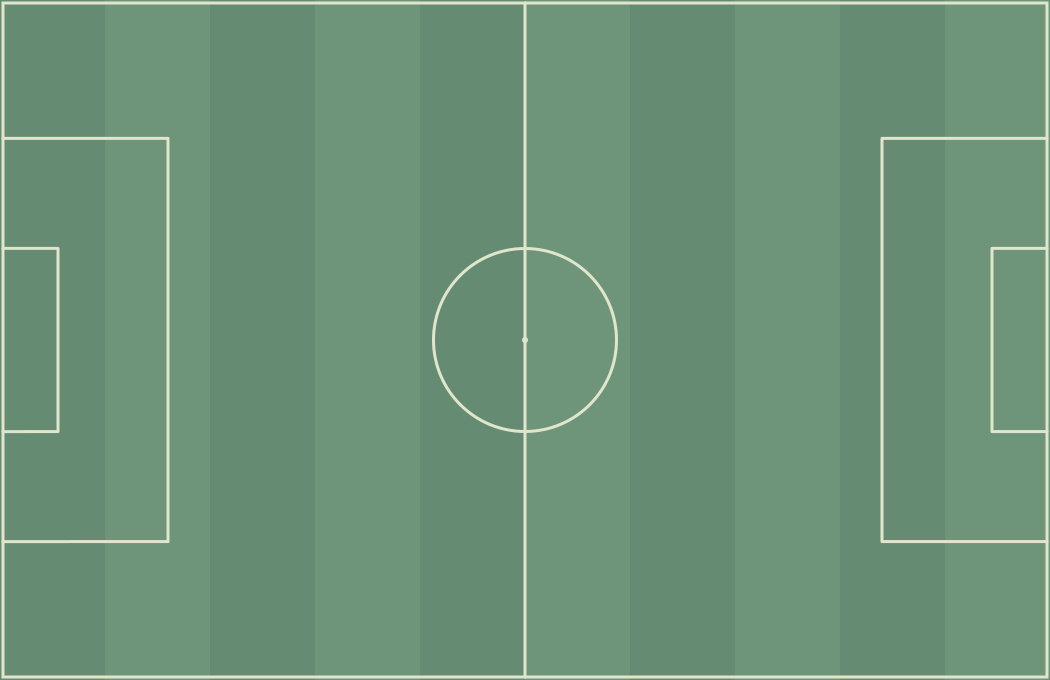 Nearest higher value · SportFootball pitch105 mA football pitch is the marked rectangular playing surface used for association football.
Sources and method
Want to check the number?
The source records and measurement method remain available for inspection.
There’s always another scale
Follow your curiosity.
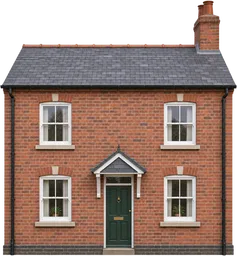 Built worldTwo-storey house8 mA two-storey house is a residential building with two levels for living space.SportFootball pitch105 mA football pitch is the marked rectangular playing surface used for association football.SpaceSpace Launch System Block 198.1 mSpace Launch System Block 1 is NASA’s heavy-lift rocket designed for launching deep space missions beyond Earth orbit.
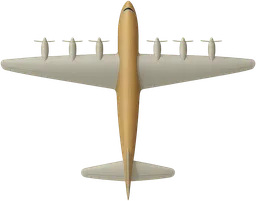 TransportHughes H-4 Hercules97.54 mThe Hughes H-4 Hercules, also called the Spruce Goose, was a prototype American cargo seaplane built in the 1940s.Built worldElizabeth Tower96 mThe Elizabeth Tower, often called Big Ben, is the iconic clock tower at the north end of the Palace of Westminster in London.
 Built worldStatue of Liberty and pedestal93 mThe Statue of Liberty is a colossal copper sculpture on Liberty Island in New York Harbour, mounted on a large stone pedestal.
 SpaceSaturn V110.6 mThe Saturn V was a multi-stage rocket developed by NASA to launch astronauts to the Moon during the Apollo programme.
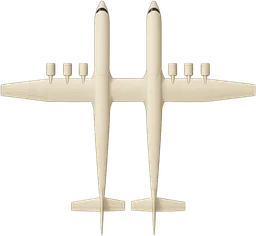 TransportScaled Composites Stratolaunch117 mThe Scaled Composites Stratolaunch is a twin-fuselage carrier aircraft designed to launch rockets from high altitude.